


Villa vue mer - Cassis
-
 < 2M€
-
< 2.7M€
-
< 3.5M€
-
< 5M€
-
 < 8M€
-
 < 12M€
-
 12M€ et +
Cassis - 13260
Villa vue mer 6 P. 4 Ch.
Sea View Villa JJ Garcin, opposite Canaille - 13260 CASSIS
: 202 m2 - : 798 m2 - N° Mandat : 2379
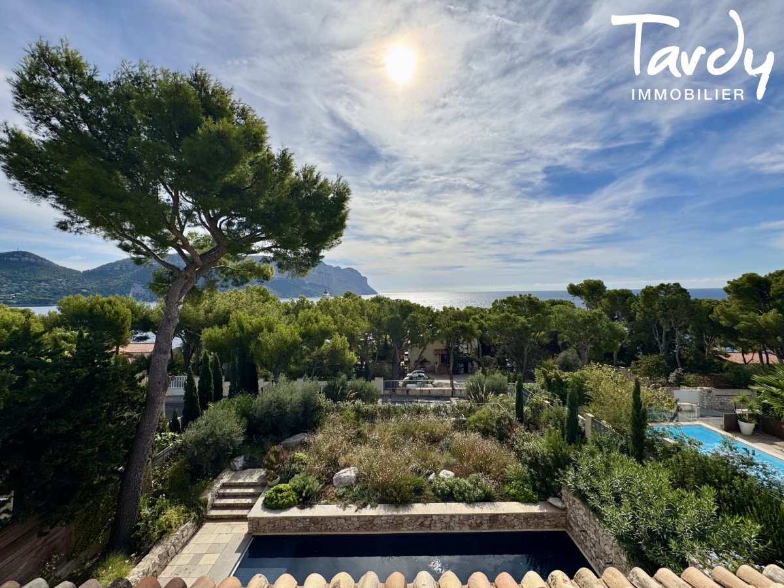
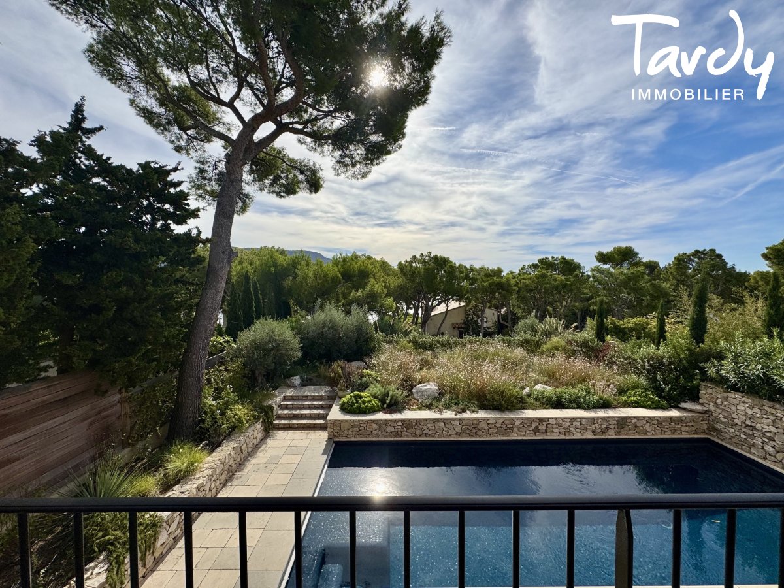
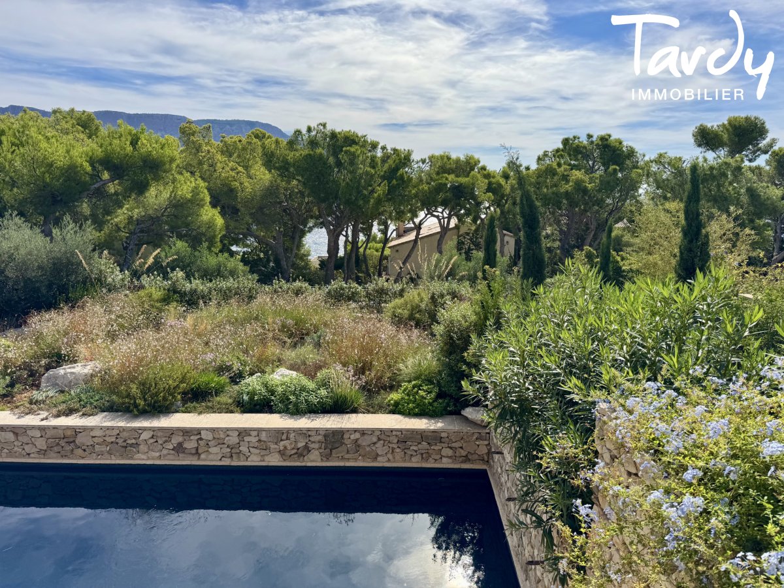
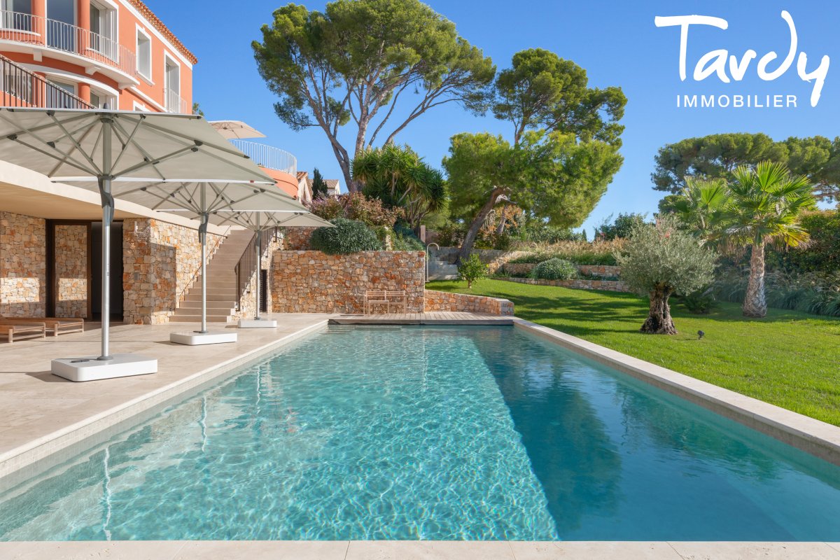
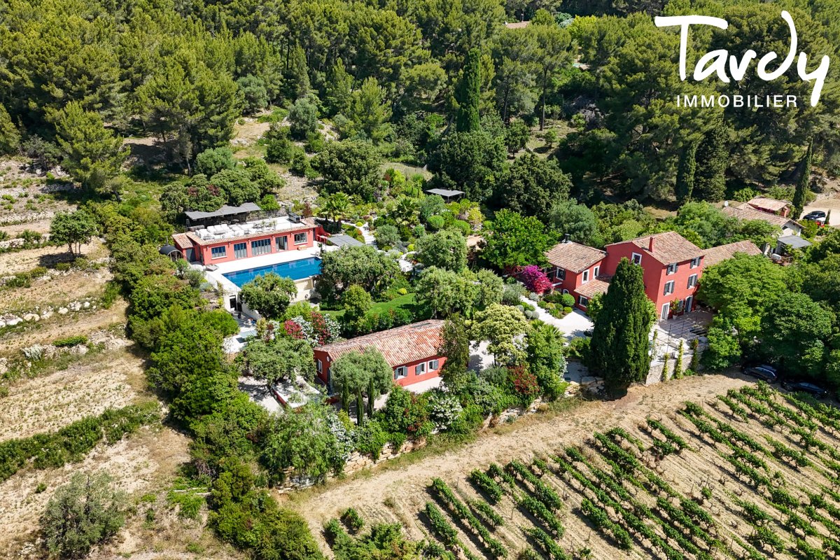
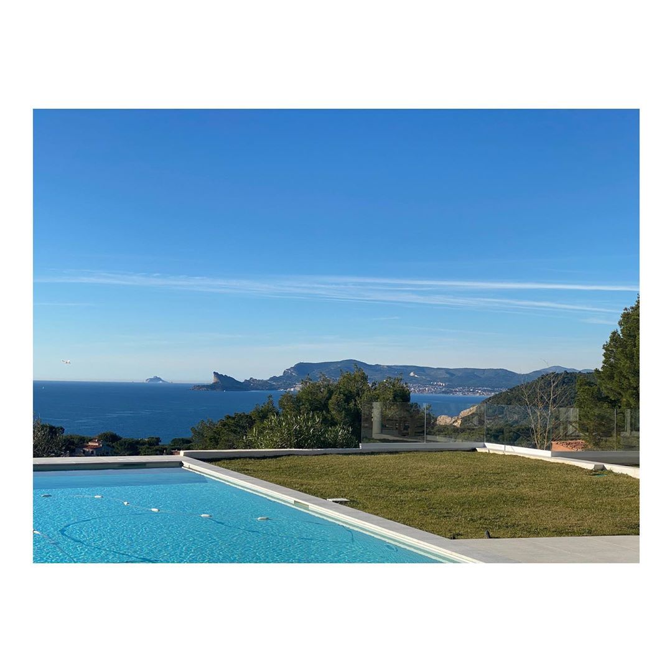
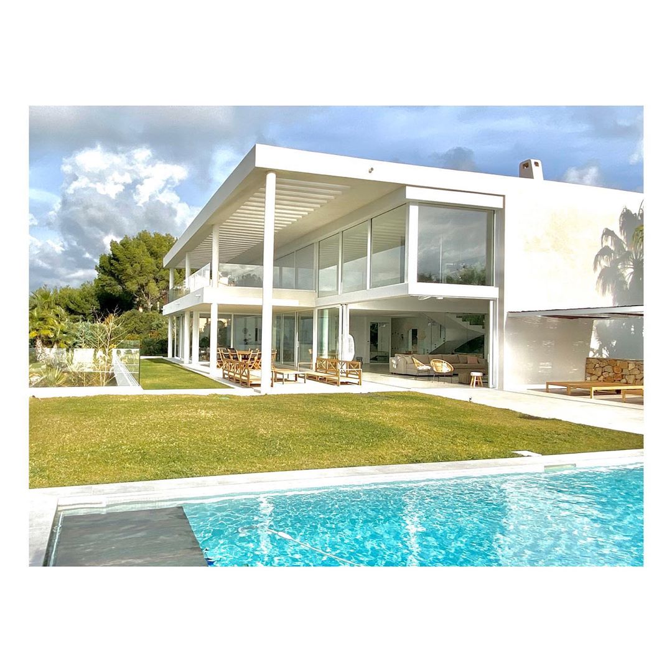
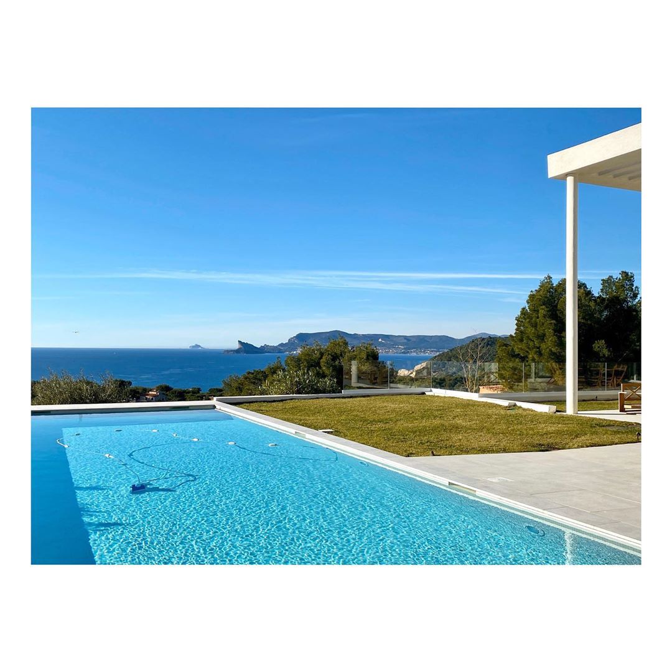
On the Cassis Peninsula, on one of the most sought-after avenues on the coast, this contemporary bastide of very high standing offers 202 m² of living space in the heart of a landscaped garden of 798 m², heated swimming pool, facing the sea and Cap Canaille.
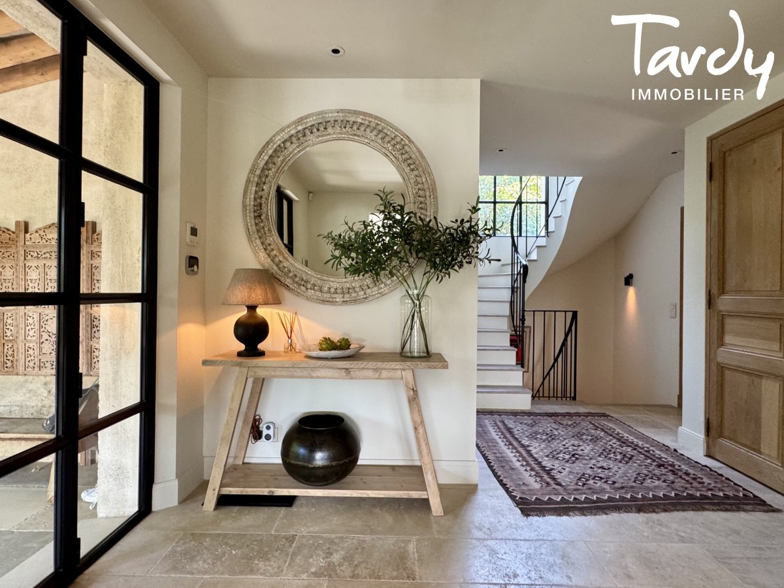
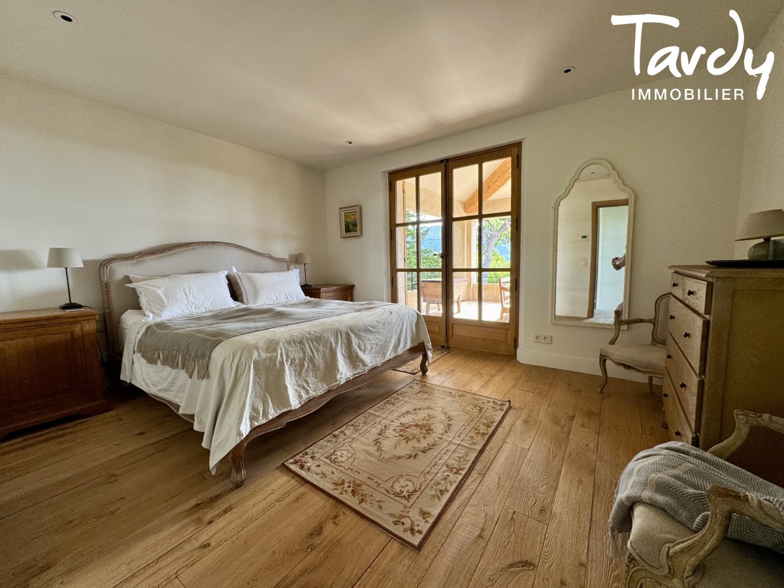
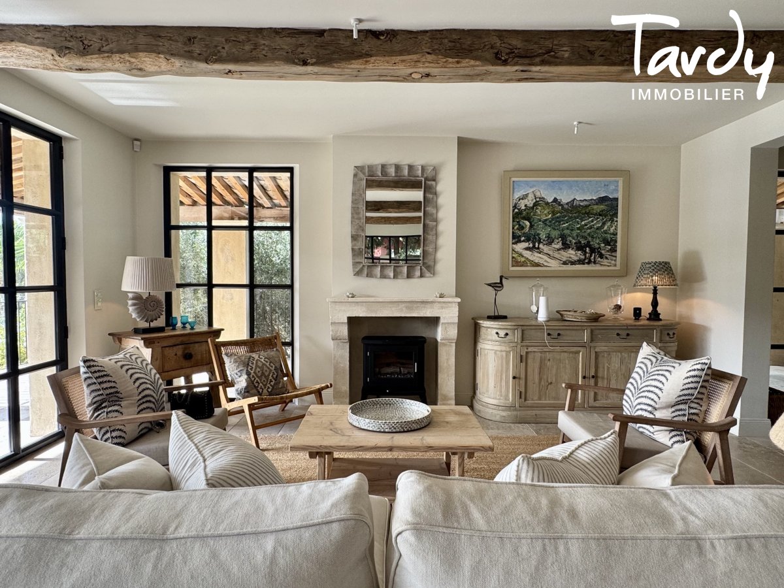
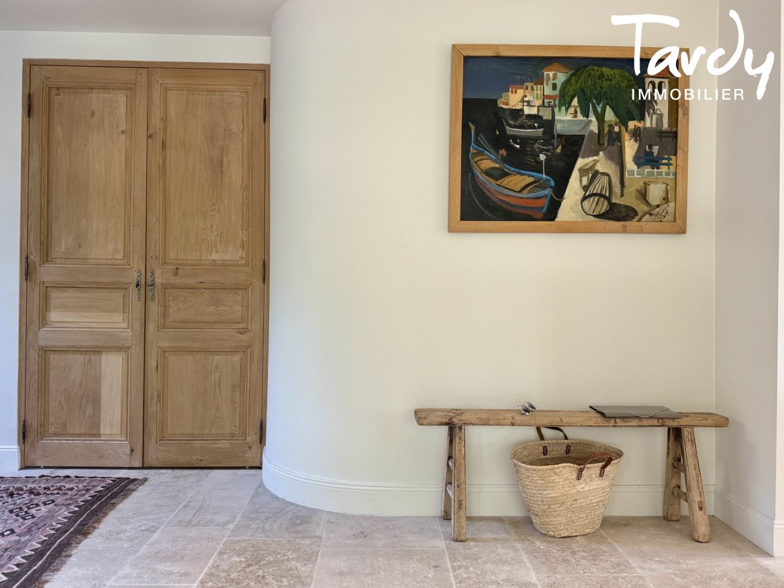
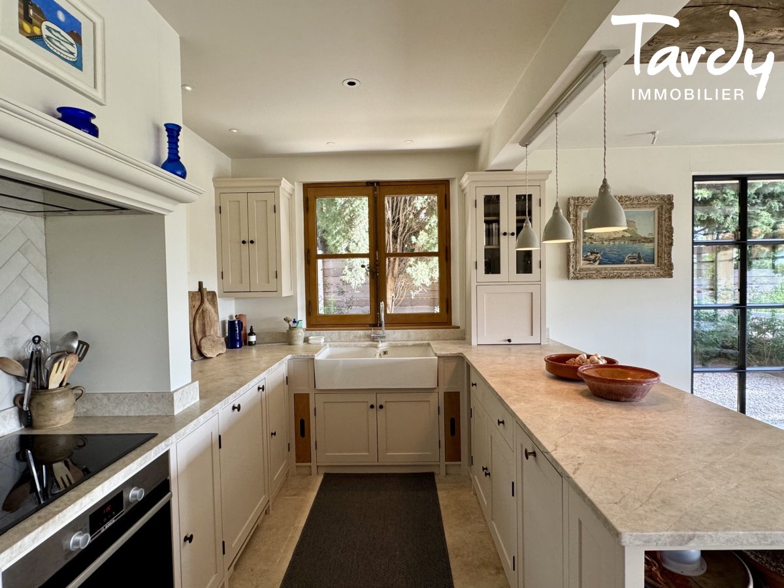
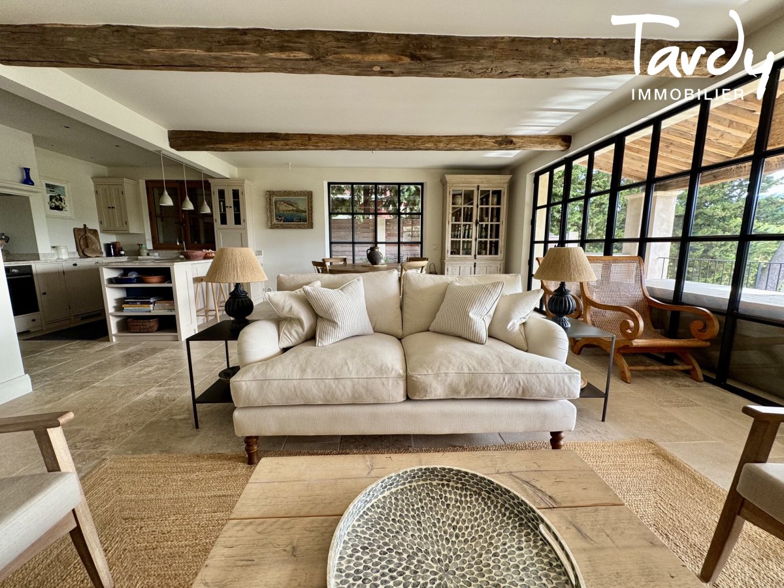
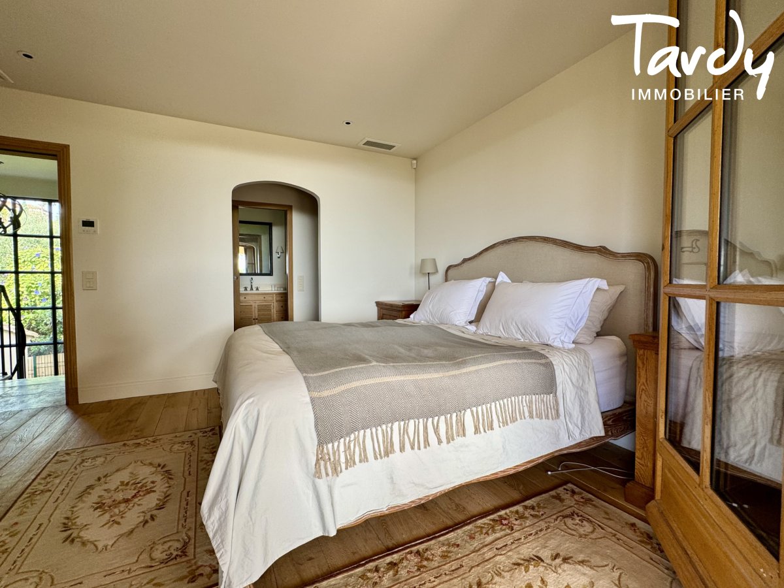
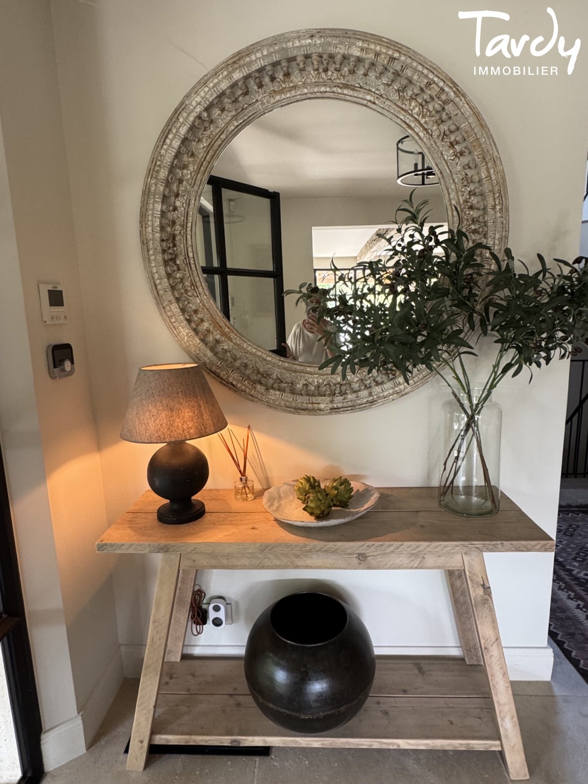
It bears the mark of a rare exacting standard in the choice of materials: Burgundy stone staircases and floors inside, Périgord stone for the exterior cladding, solid oak parquet flooring in the bedrooms, exposed antique beams, antique tiles, period roof tiles, and wooden shutters. Each room is distinguished by a palette of soft hues and a meticulous treatment of materials, where contemporary design converses with the authenticity of the period features. Large windows with black frames, custom-made joinery, and solid wood fittings—even in the kitchen—complete an atmosphere that is both warm and refined.
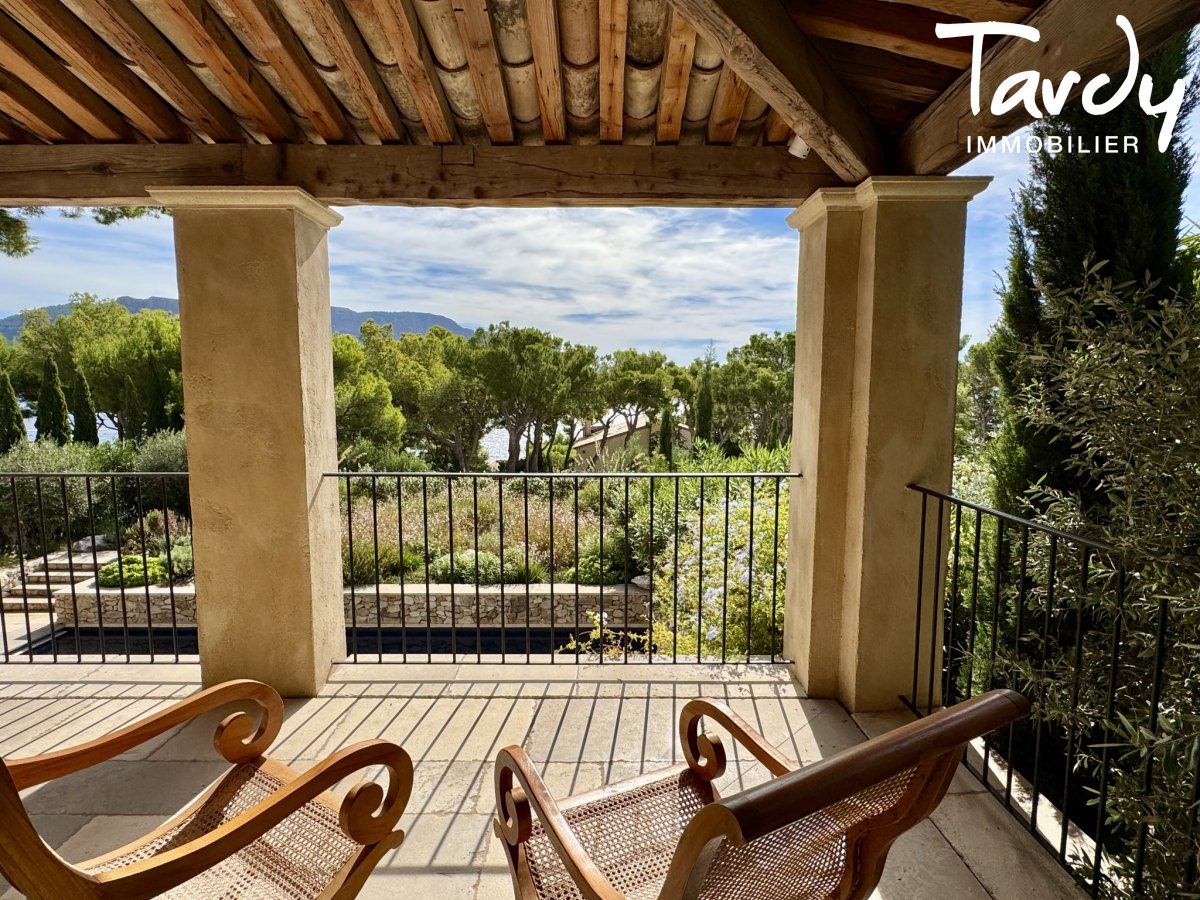
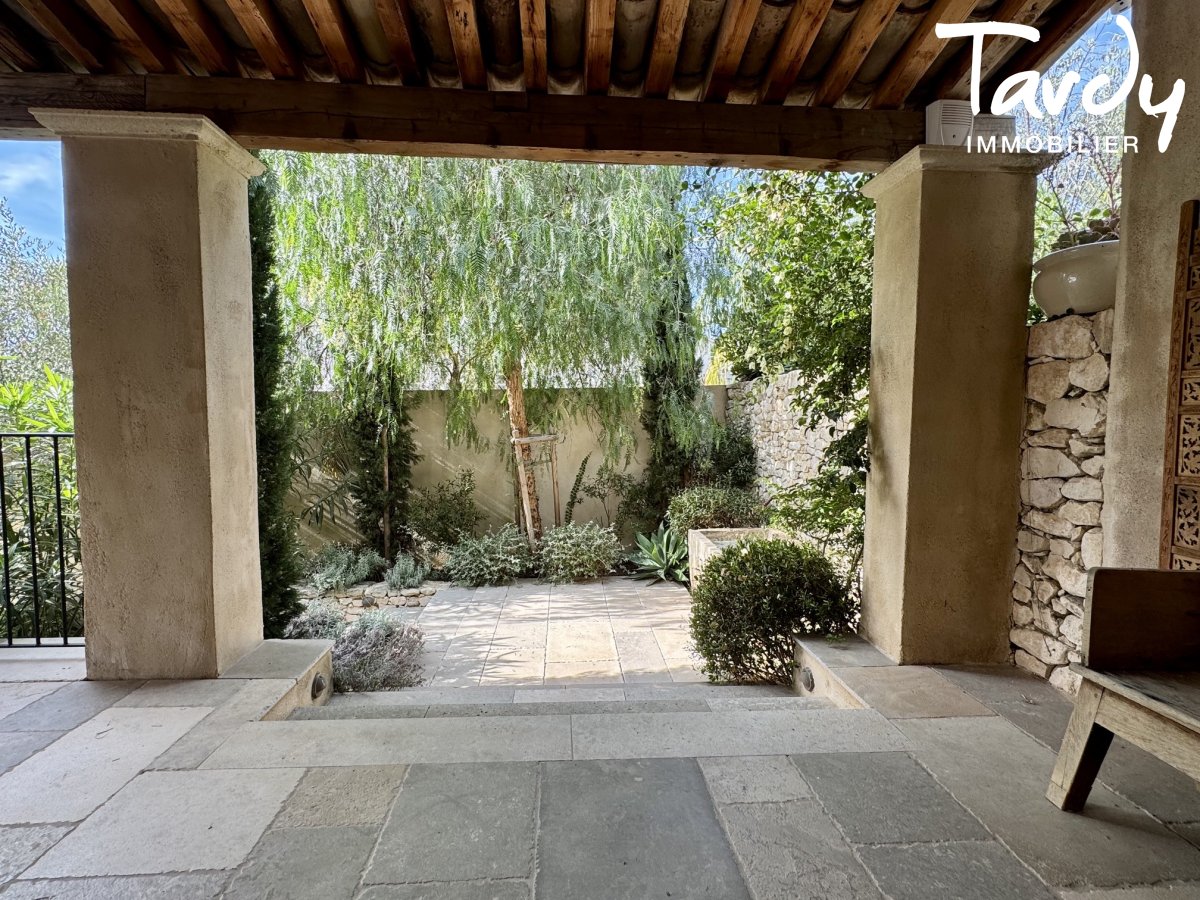
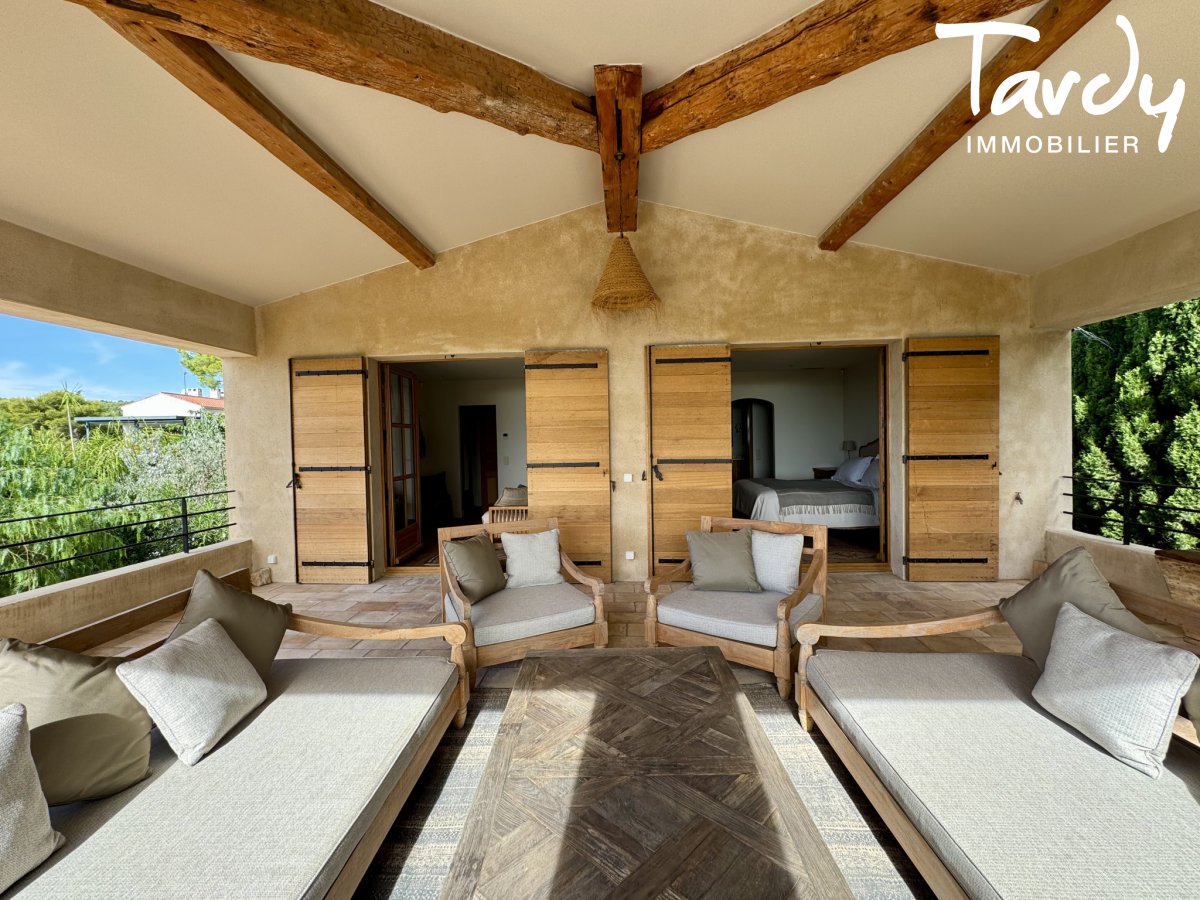
The layout is organized over two main levels. On the ground floor, a spacious living area with an open-plan kitchen opens onto a covered, timber-framed terrace; two en-suite bedrooms each open onto the garden or a private terrace. Upstairs, the master suite—with its shower room and dressing room—and a second bedroom with an en-suite bathroom both benefit from a large covered terrace offering breathtaking views of the sea and Cap Canaille. The meticulous attention to detail in each bathroom reflects the same care lavished on the entire property.
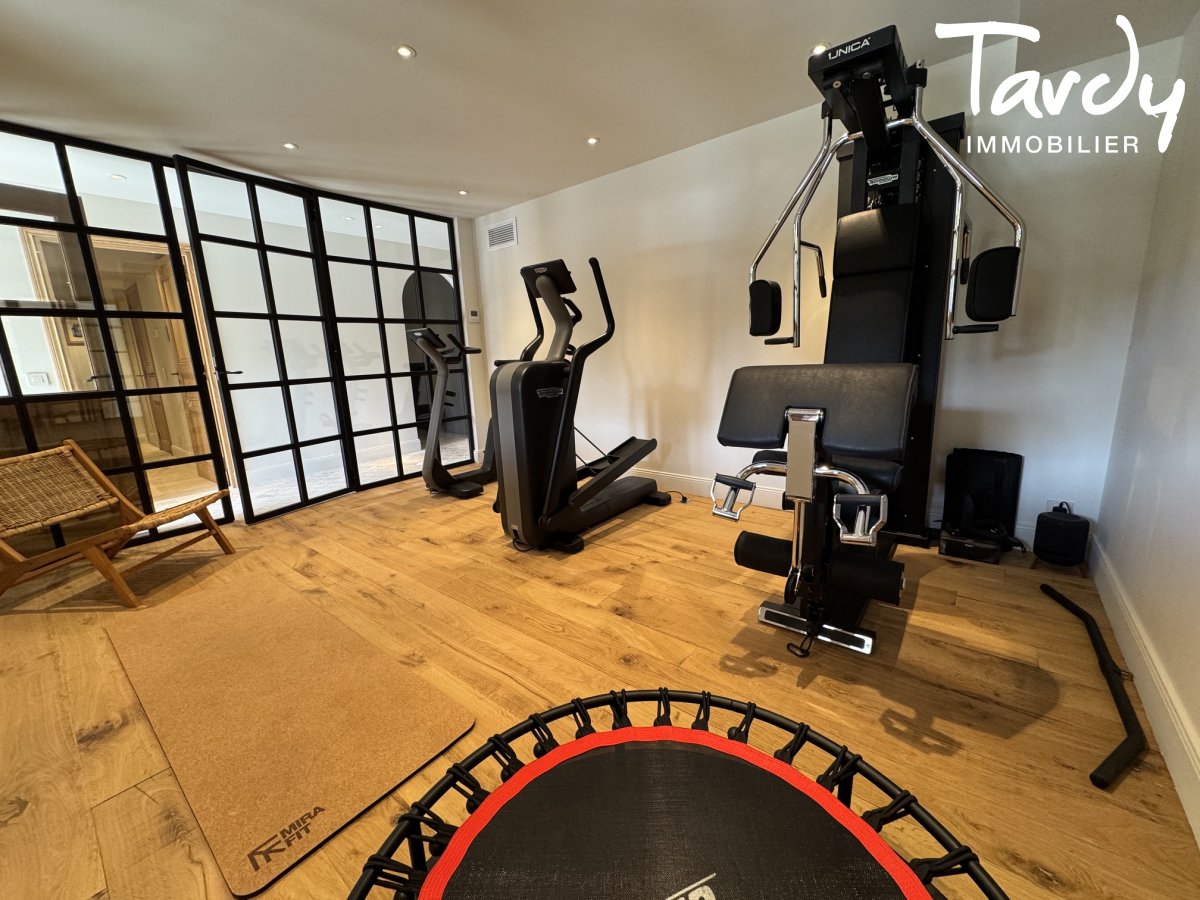
The garden level houses a gym and sauna with en suite shower room and toilet, a cellar, a large laundry room and storage spaces.
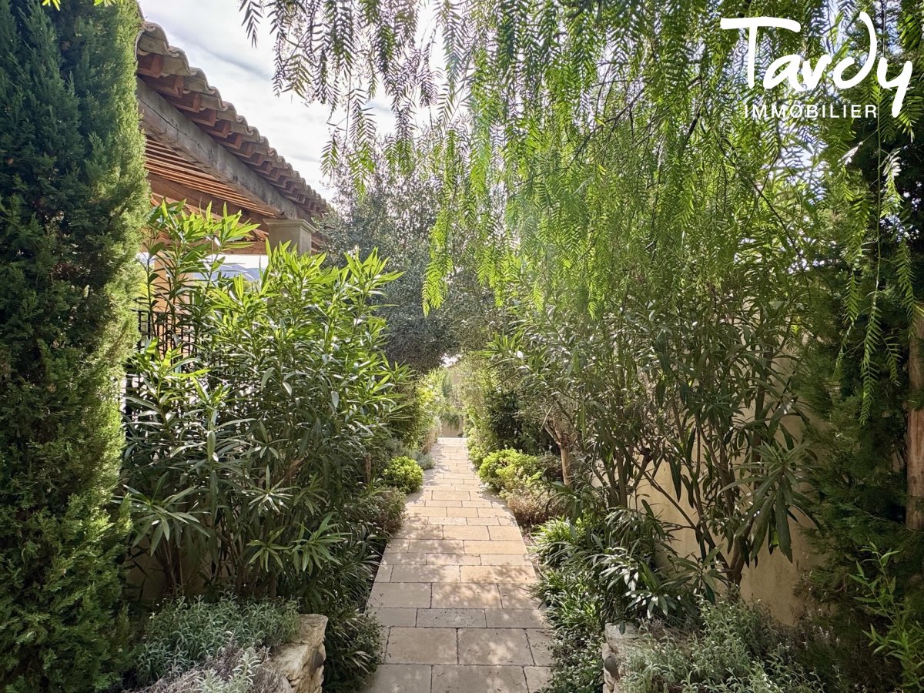
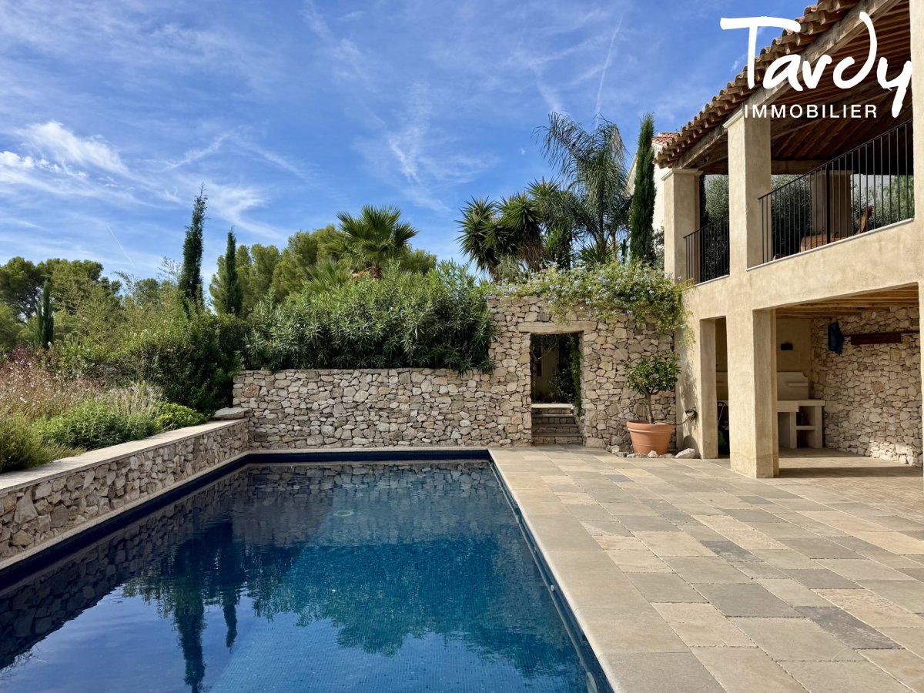
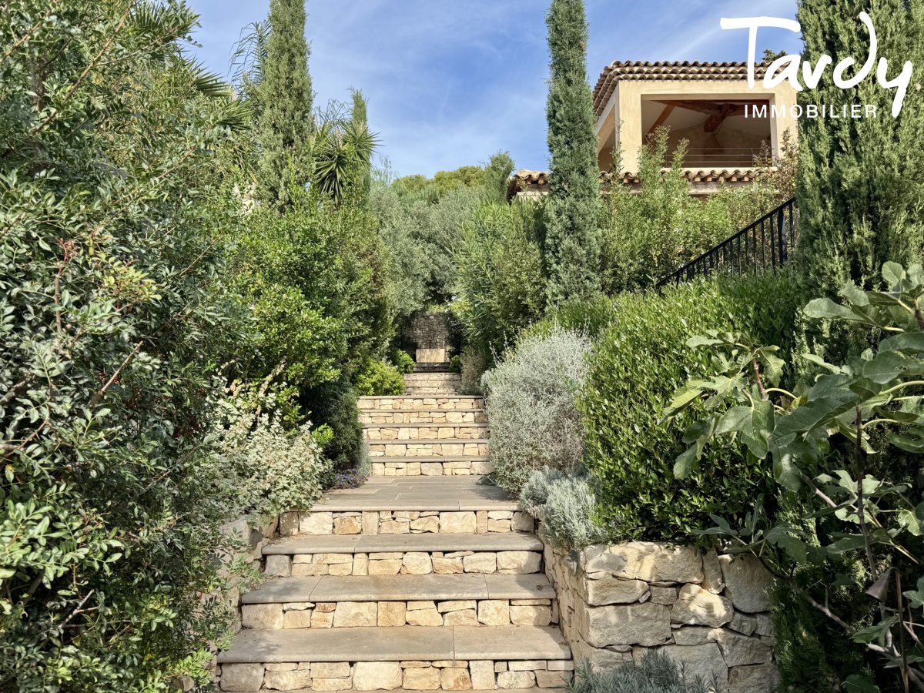
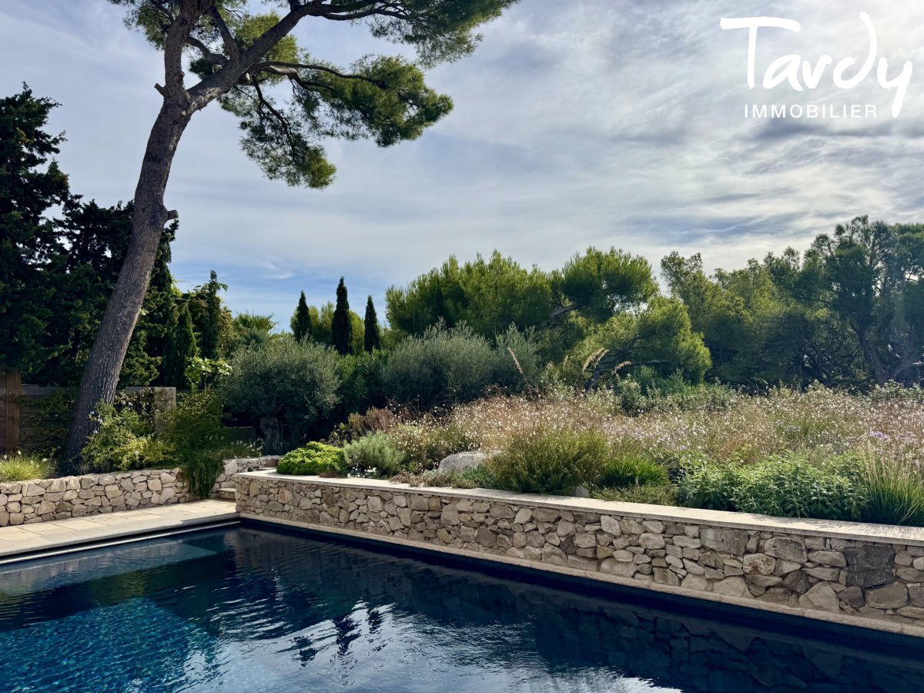
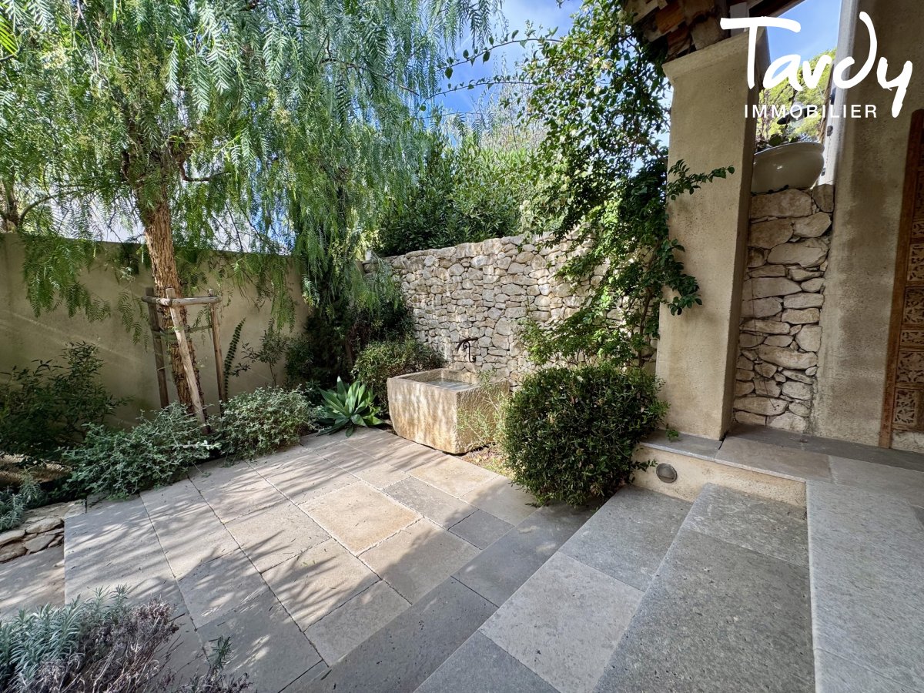
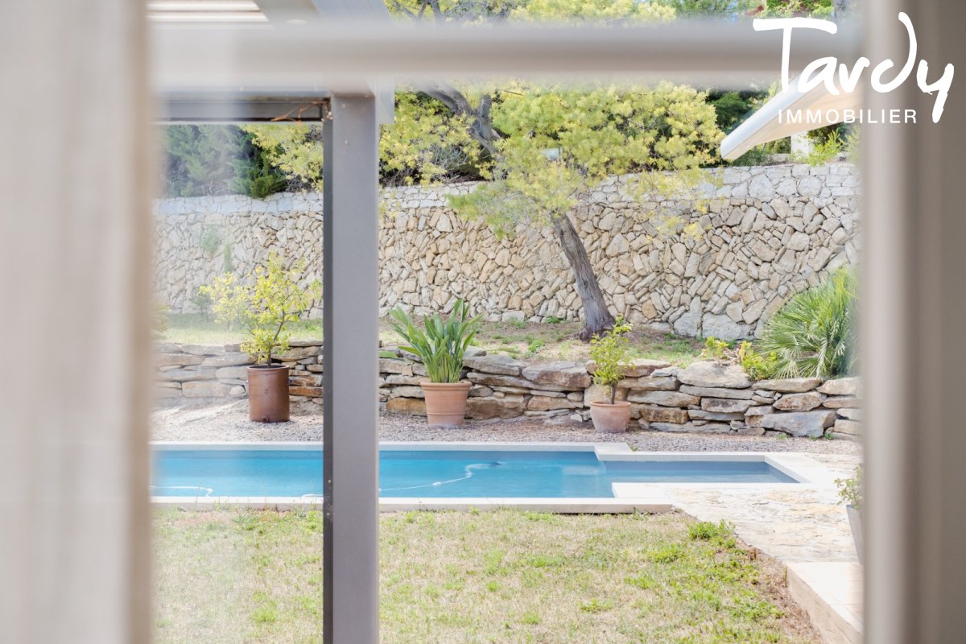
Facing south/southeast, the garden presents an authentic Provençal scene: centuries-old olive trees, umbrella pines, flowering laurels, lavender, a fountain, dry stone walls, and hand-carved steps. The heated, covered swimming pool, pool deck, shaded terraces, and pétanque area offer a multitude of outdoor living spaces, designed for every moment of the day—subtly enhanced at nightfall by discreet lighting of the furniture and outdoor areas.
Home automation for lighting, underfloor heating, reversible air conditioning, water softener, automatic watering, automatic gate, double outdoor parking, double garage and alarm complete this property delivered in exceptional condition, immediately habitable.
The asking price includes agency fees of 4% (including VAT), payable by the buyer. This property is being offered under a delegated mandate.
For more information, you can contact Sabine Gabrielli at 06 42 01 23 24 or by email at sg@tardy-immobilier.com Commercial agent registered with the Marseille Commercial Court - RSAC number: 814 064 291
It bears the mark of a rare exacting standard in the choice of materials: Burgundy stone staircases and floors inside, Périgord stone for the exterior cladding, solid oak parquet flooring in the bedrooms, exposed antique beams, antique tiles, period roof tiles, and wooden shutters. Each room is distinguished by a palette of soft hues and a meticulous treatment of materials, where contemporary design converses with the authenticity of the period features. Large windows with black frames, custom-made joinery, and solid wood fittings—even in the kitchen—complete an atmosphere that is both warm and refined.
The layout is organized over two main levels. On the ground floor, a spacious living area with an open-plan kitchen opens onto a covered, timber-framed terrace; two en-suite bedrooms each open onto the garden or a private terrace. Upstairs, the master suite—with its shower room and dressing room—and a second bedroom with an en-suite bathroom both benefit from a large covered terrace offering breathtaking views of the sea and Cap Canaille. The meticulous attention to detail in each bathroom reflects the same care lavished on the entire property.
The garden level houses a gym and sauna with en suite shower room and toilet, a cellar, a large laundry room and storage spaces.
Facing south/southeast, the garden presents an authentic Provençal scene: centuries-old olive trees, umbrella pines, flowering laurels, lavender, a fountain, dry stone walls, and hand-carved steps. The heated, covered swimming pool, pool deck, shaded terraces, and pétanque area offer a multitude of outdoor living spaces, designed for every moment of the day—subtly enhanced at nightfall by discreet lighting of the furniture and outdoor areas.
Home automation for lighting, underfloor heating, reversible air conditioning, water softener, automatic watering, automatic gate, double outdoor parking, double garage and alarm complete this property delivered in exceptional condition, immediately habitable.
The asking price includes agency fees of 4% (including VAT), payable by the buyer. This property is being offered under a delegated mandate.
For more information, you can contact Sabine Gabrielli at 06 42 01 23 24 or by email at sg@tardy-immobilier.com Commercial agent registered with the Marseille Commercial Court - RSAC number: 814 064 291
3 950 000 €

Nearby properties


Charles Tardy, the creator and soul of the house, remains a free spirit in this profession. A self-taught aesthete, from a family of antique and art dealers, he began selling houses in the Var region in 2005. His passion for people, nature and stone...
Useful links
Contact us
Phone : +33 (0)6 16 82 52 18
Email :
© 2017 TARDY IMMOBILIER - Directed by Lesty, Bexter - Home - Sitemap - Fees - Legal mentions